
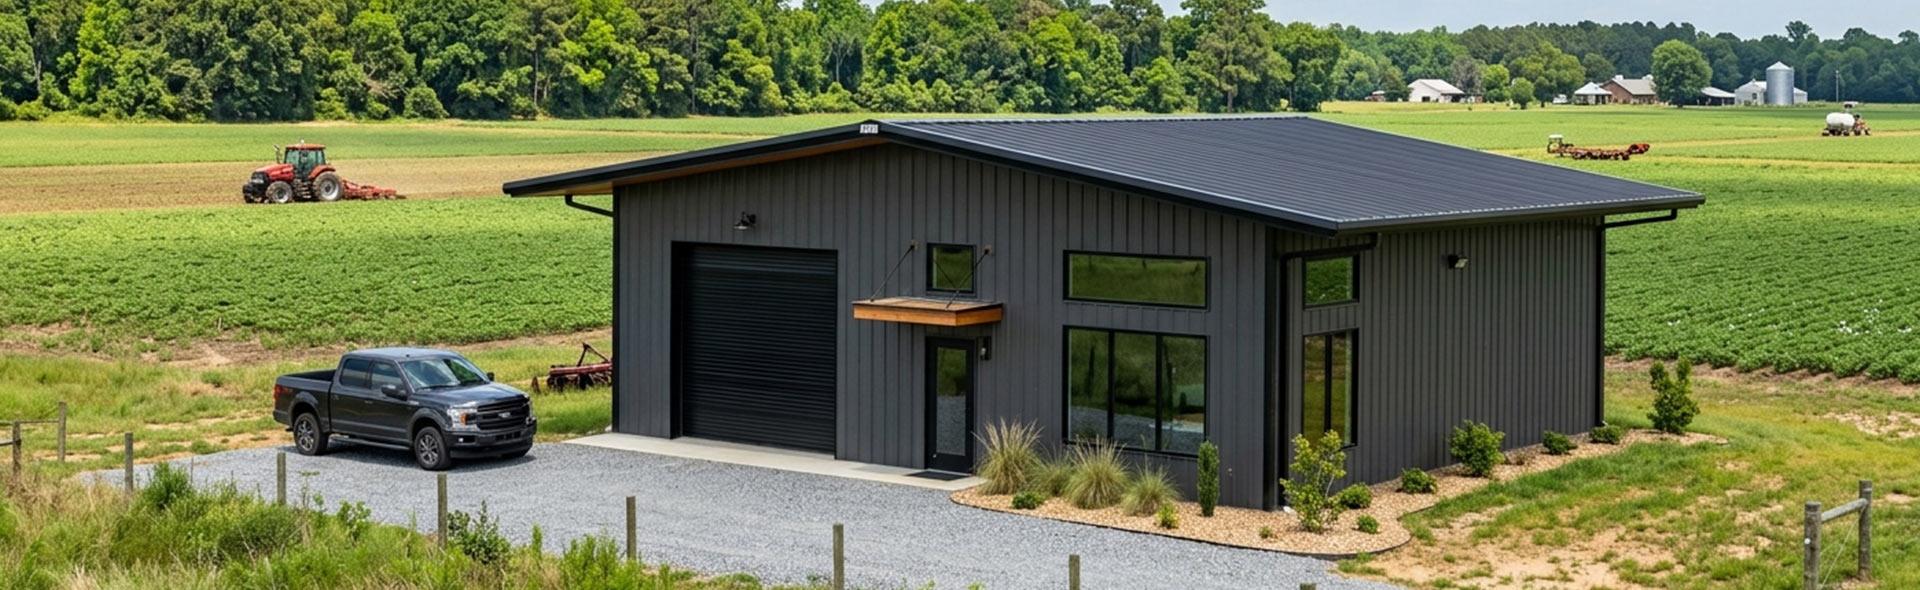
If your property is just not quite what you hoped, or you are looking add more beauty and function to your space, then a well-designed outbuilding or detached structure could be just what you are searching for. Whether you are complementing your custom home build with an additional living space, or want a personalized structure for work, our builders work with you to create spaces that are planned with purpose. From additional storage space, workspaces, recreational areas, and more, we design-build outbuildings and detached structures for Picayune, Pass Christian, Bay St. Louis, Gulfport, Diamondhead, Waveland, MS, and the surrounding areas.
At Kaidence Homes, our values are rooted in clarity, craftsmanship, and building with intention. Every structure we build is approached with the same mindset as our custom homes. Our house builders and designers work together to ensure your structure is planned, designed, and built as part of a cohesive property vision rather than a standalone afterthought. For us, outbuildings and detached structures are not just extras; they are essential parts of how your property works. Contact us today to schedule a consultation and see how we can turn your ideas into functional, well-designed spaces for your property.
Every property has space that just is not being used the way it could be, and most homeowners feel that at some point. That is where the right house builders make a real difference for your outbuildings and detached structures. We are not here to just add more buildings to your property, but help you turn unused areas into something that actually supports how you live day to day.
Taking a design-build approach to detached structures and outbuildings, we create spaces that feel like they belong on your property from the start. These spaces are practical and built around real routines, whether that is work, storage, family use, or just needing a place that gives you a little more breathing room. Some of the most common structures we build include:
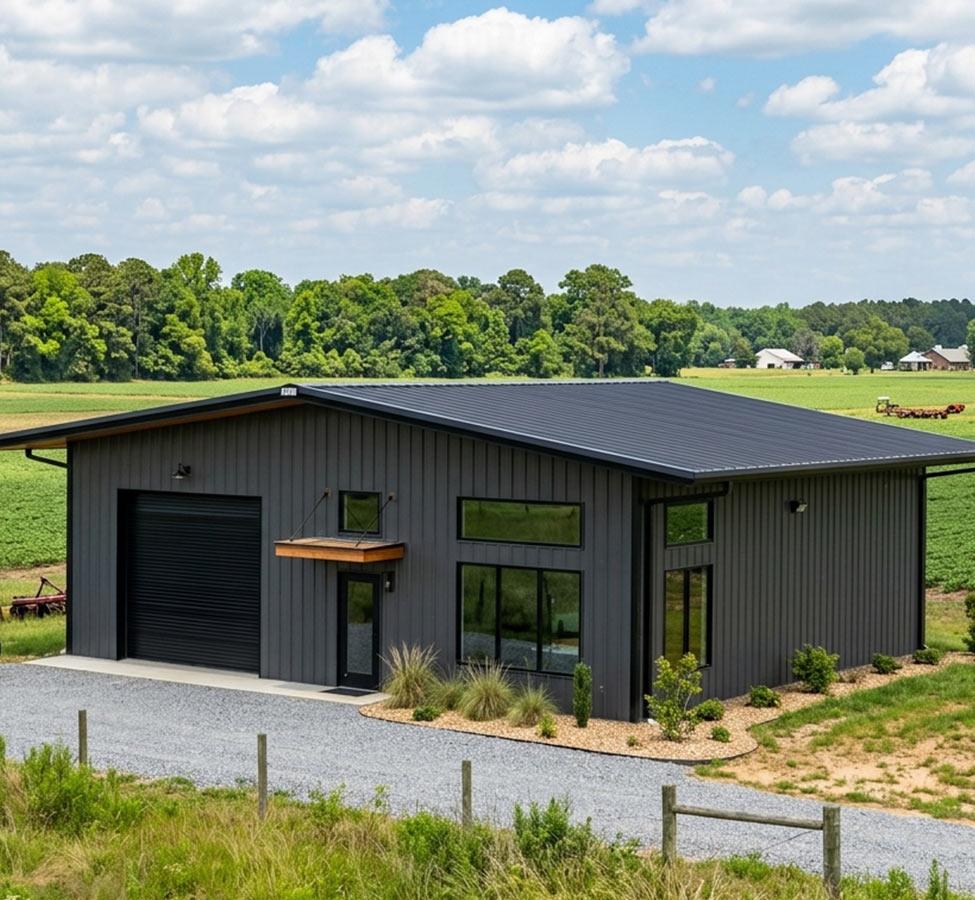
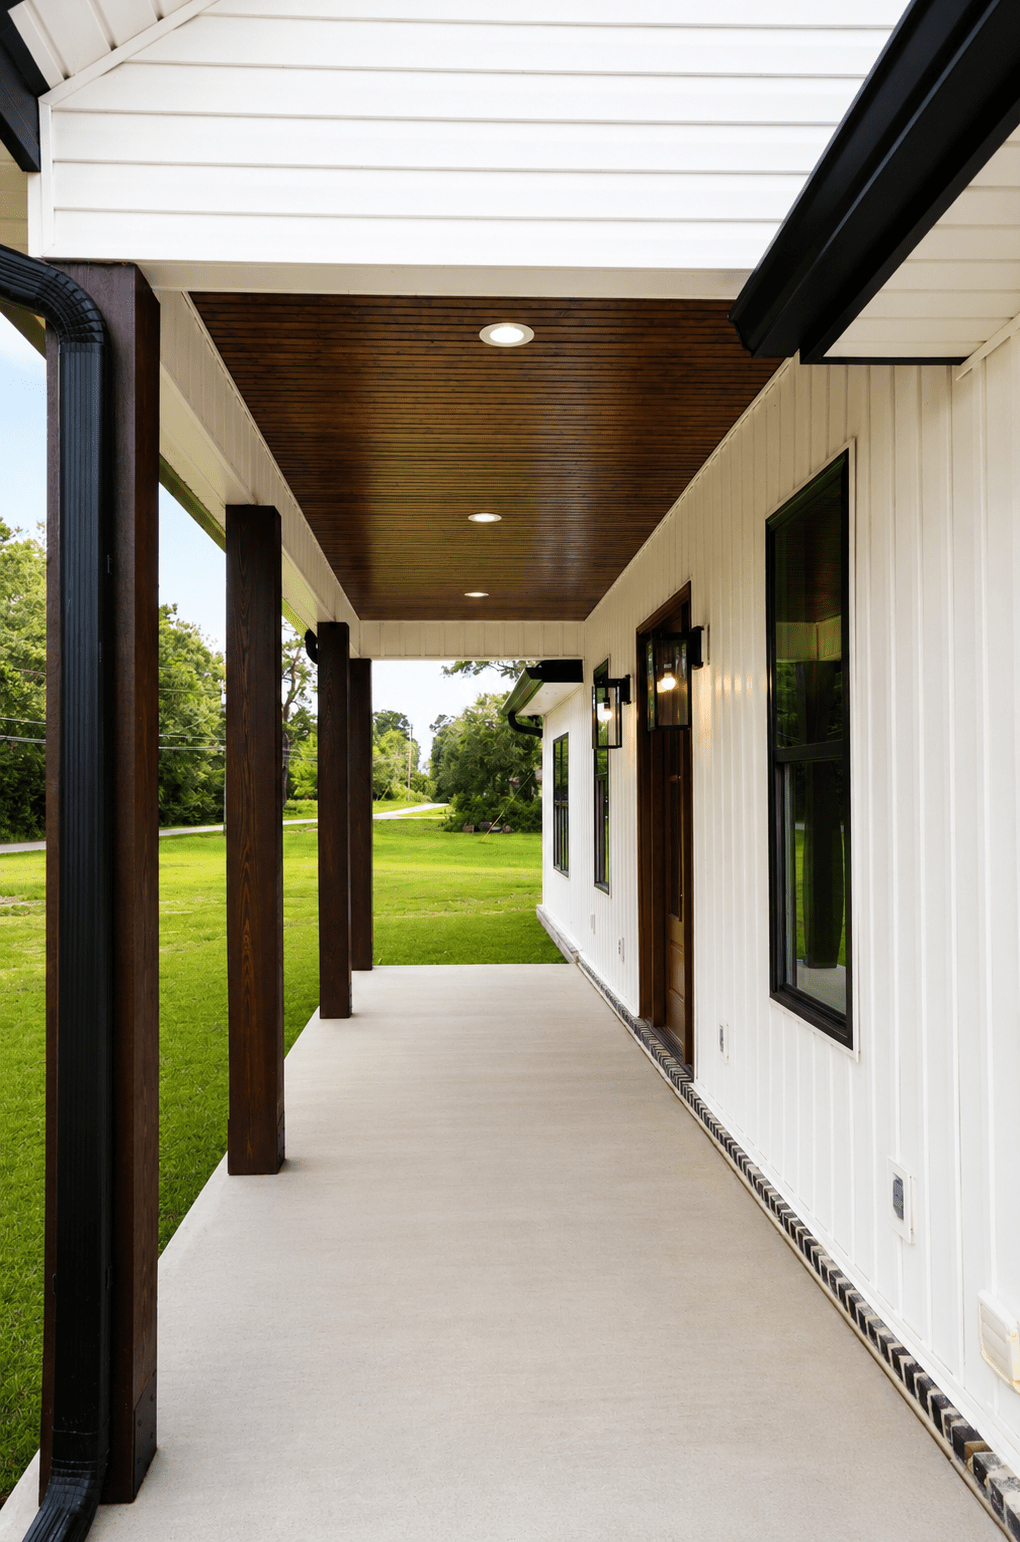
Good outbuildings and detached structures do not happen by accident, they are planned with intention from the first consultation. That is why our process is thorough, concise, and transparent, so you are never left guessing about what comes next, what decisions need to be made, or how each step fits into the overall build.
Everything starts with how your land actually works. Our designers and home builders take the time to understand access points, natural movement across the property, and how you will use your space. From there, layout and orientation are planned around, utilities like power, water, and drainage are carefully considered, and we make sure that your structure supports real use from day one. We also keep future expansion in mind, so your outbuilding can grow and adapt alongside your needs instead of becoming limiting over time. When you work with us, we never rush the details, because we know that the smallest decisions in planning are what determine how well your structure functions.
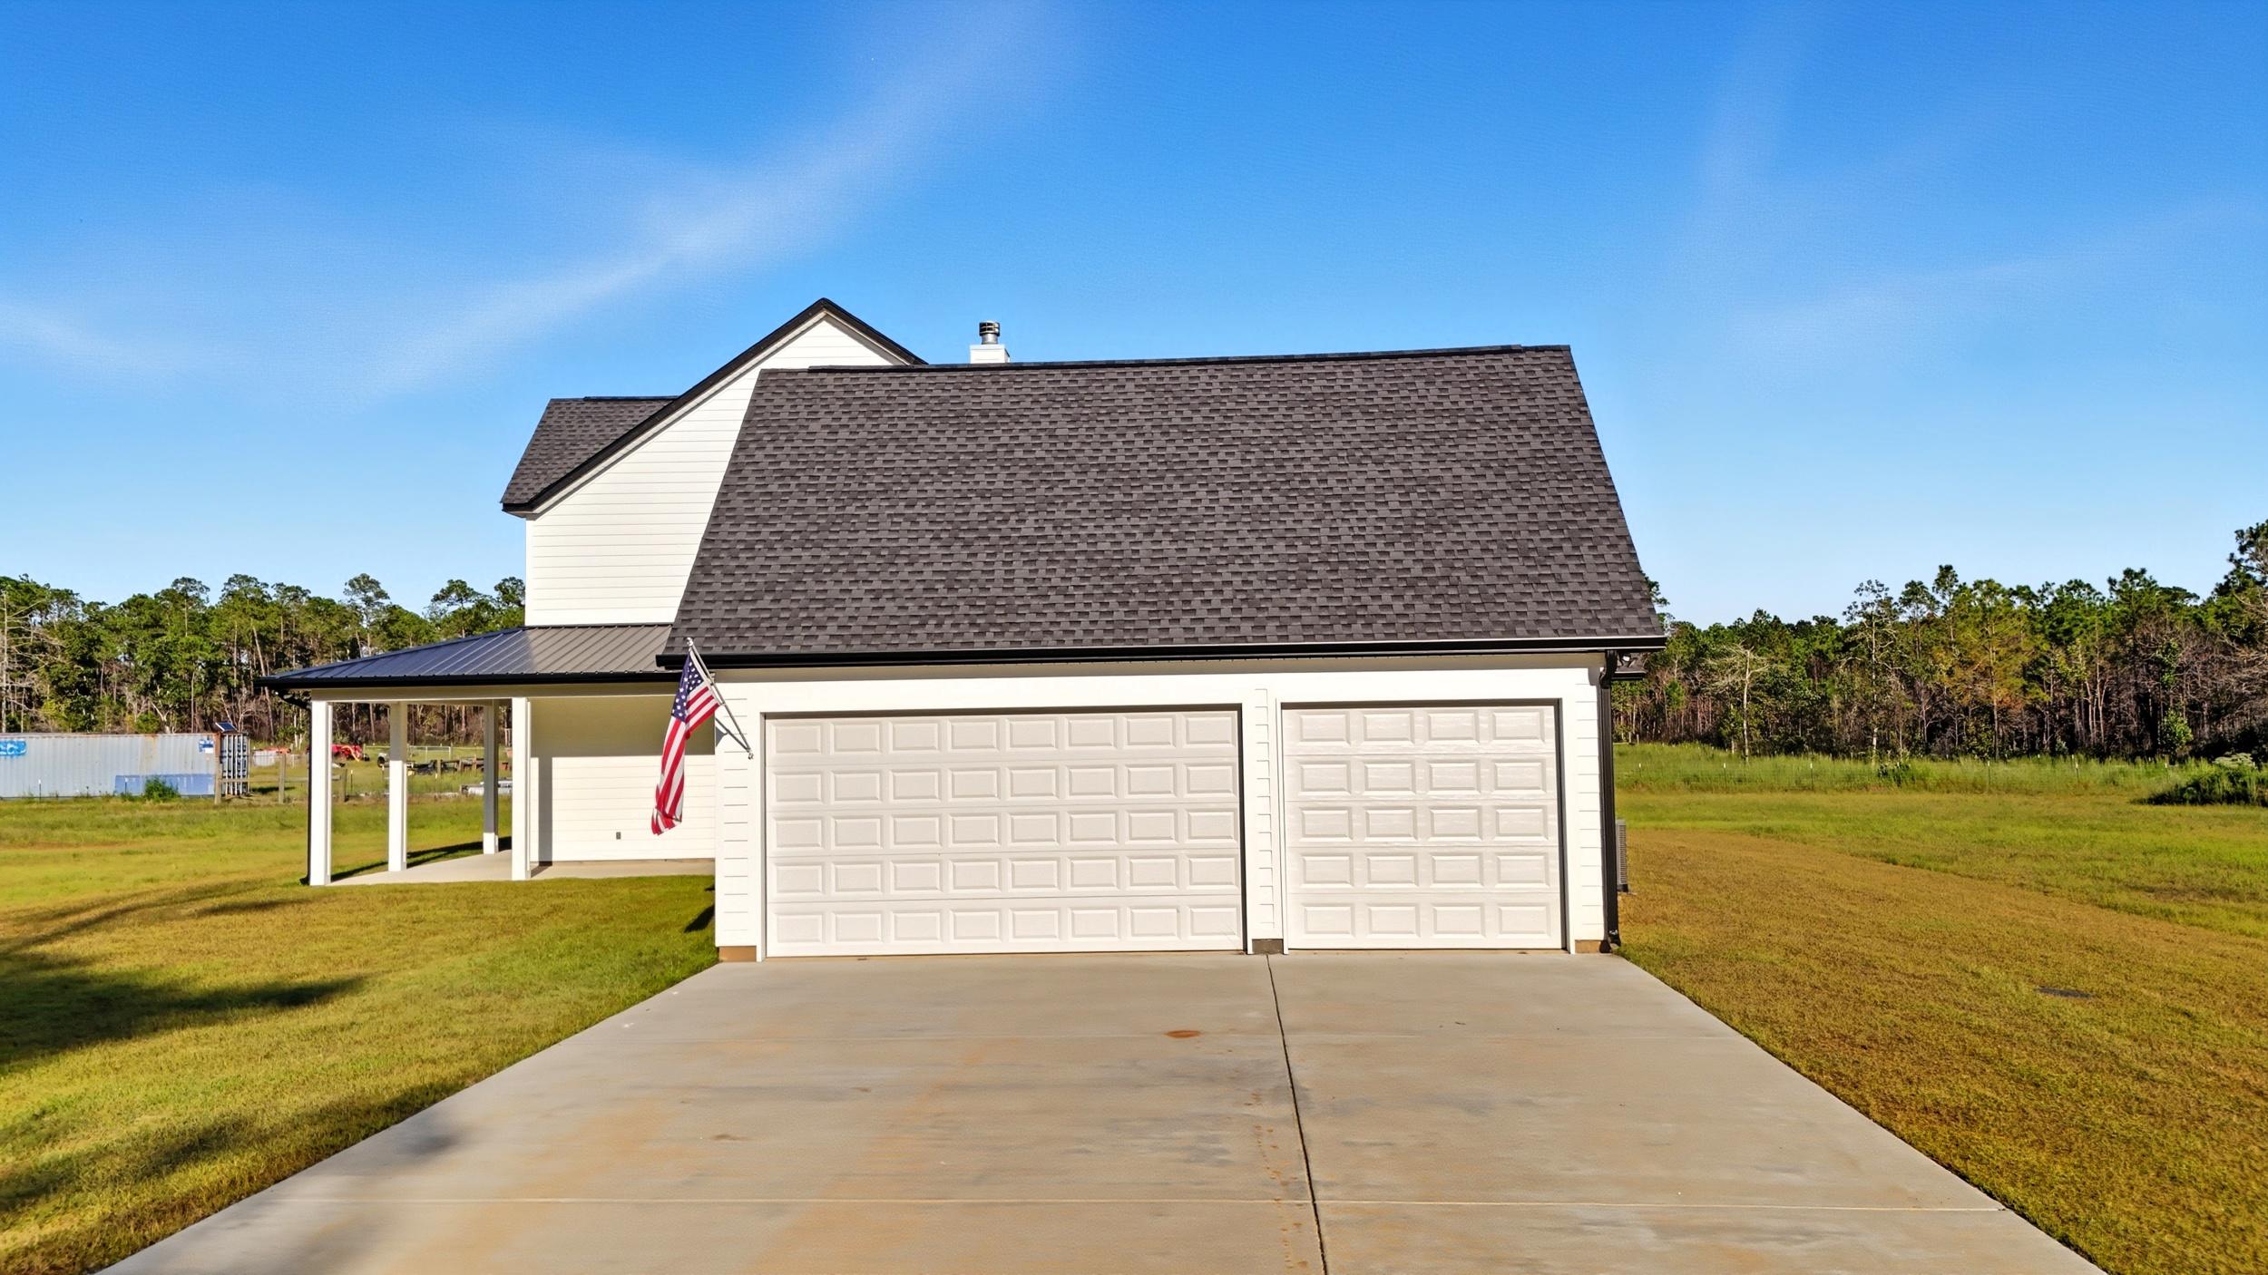
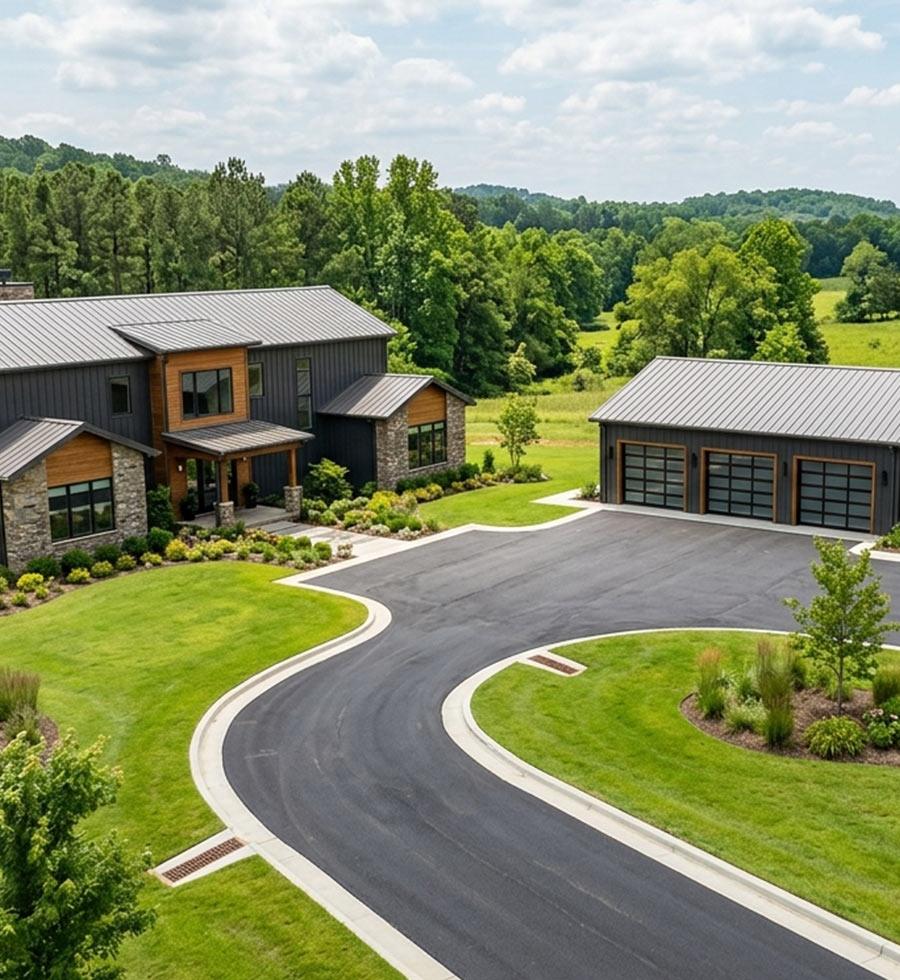
Your detached structure should never feel disconnected from the rest of your property. Our design-build approach ensures every structure complements your existing home, land layout, and overall design style. Whether it is part of a larger custom homes project or a standalone barn construction, we focus on visual consistency and structural balance.
Material selection plays a big role in this. Roofing, siding, trim, and finishes are chosen to match or complement your primary home and other structures. This creates a unified property feel instead of a patchwork of unrelated buildings.
Founded in 2022 by Tyler Lee, we are founded on the belief that quality construction should feel organized, transparent, and personal from beginning to end. As a local, custom home builder and experienced barndo builder, Tyler brings a background in Construction Engineering and Construction Management from the University of Southern Mississippi, along with years of hands-on experience across residential, commercial, and heavy civil construction project in Southern Mississippi.
Our design-build services keep everything coordinated under one connected team, reducing confusion, improving execution, and ensuring every detached structure is built with the same level of care and craftsmanship as our custom homes. We are trusted because we provide:
The right outbuildings and detached structures for Picayune, Pass Christian, Bay St. Louis, Gulfport, Diamondhead, Waveland, MS, and the surrounding areas are built to evolve with your changing needs. These structures go beyond basic storage; they can support your routines, your livelihood, your hobbies, and living flexibility. It is for this reason that every structure we build is thoughtfully designed around both your current lifestyle and the future of your property.
From guest spaces that double as an office to fitness rooms that support your hobbies, and much more, we design spaces that work for you and continue to serve a meaningful purpose for years to come.
Yes. Most detached structures require permits depending on size, location, and use. As a home builder and custom home builder, we guide you through permitting so our design-build services are compliant and stress-free for you, the property owner. You bring the vision, let us handle the permits.
Yes, of course. Electricity, plumbing, and HVAC can all be included in your outbuilding or detached structure, depending on the intended use and design.
The timeline for your project depends on the size of the structure, the level of customization, site conditions, permitting, and the overall scope of construction. Smaller outbuildings and detached structures may move faster, while larger design-build projects with utilities, custom layouts, or integrated living spaces naturally require more planning and coordination. During the construction planning phase, our team will provide you with a realistic project timeline.
Yes. Every outbuilding, detached structure, and custom build is part of our design-build approach, meaning all layouts, finishes, materials, and functions are fully customizable to fit your vision and needs for your space.